
Just Listed

Address
1105 W 11th Avenue, Anchorage, AK
Price
$ 1,150,000
Property Attributes
- MLS#2612089
- TypeSingle Family
- Listing Status Active
- BoroughANCHORAGE
- CityAnchorage
- Area1A - Anchorage Municipality
- Neighborhood5 - Downtown Anchorage
- Zip99501
- Style
- Year Built2015
- Taxes$ 12024
- Price$ 1,150,000
- Bedrooms3
- Full Bathrooms3
- Half Bathrooms1
- Sqr Footage3146
Data Source:
Alaska MLS (AKMLS)
Property Description
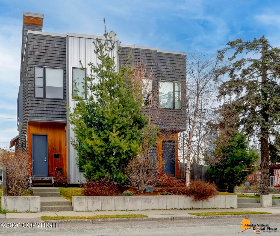
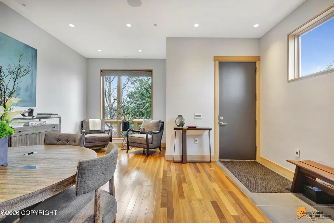
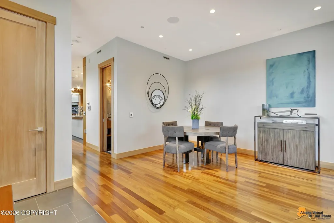
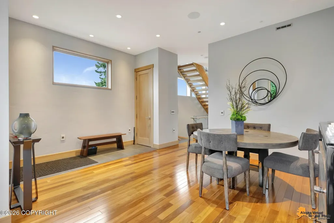
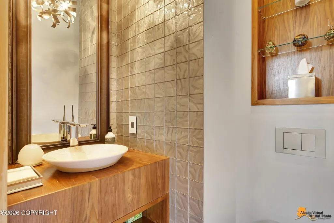
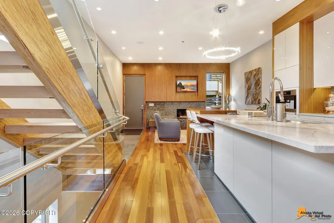
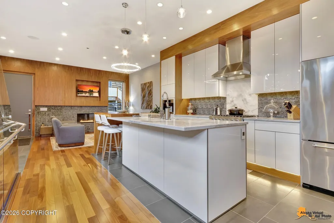
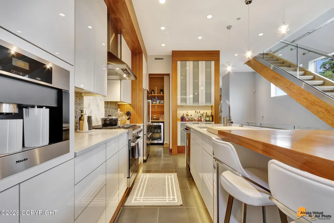
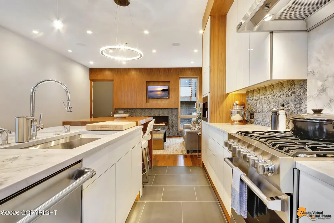
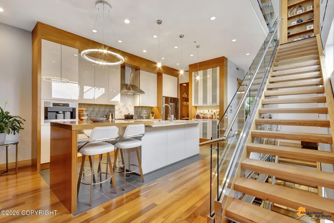
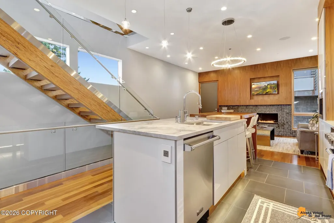
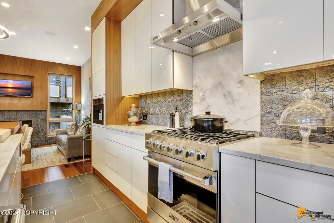
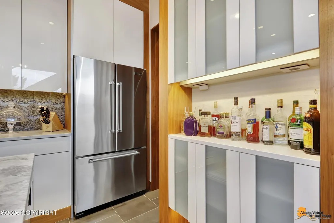
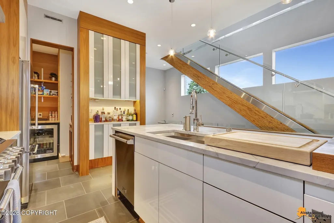
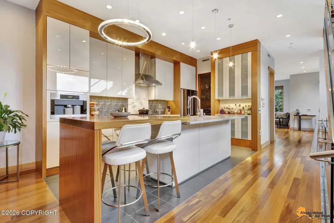
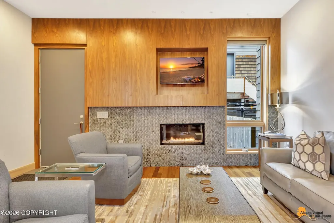
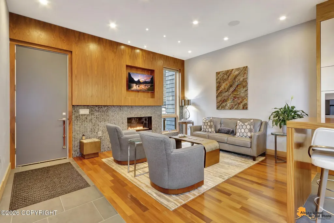
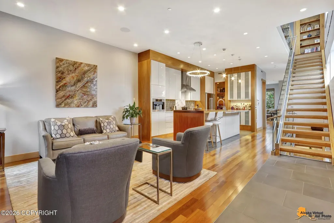
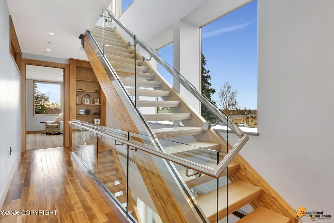
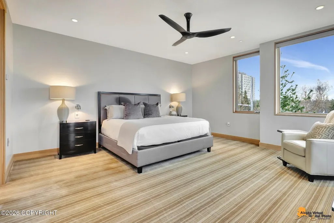
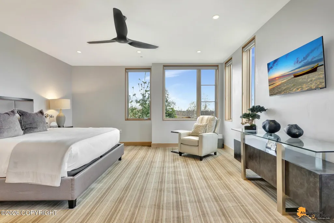
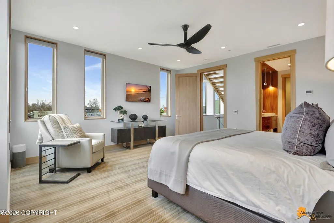
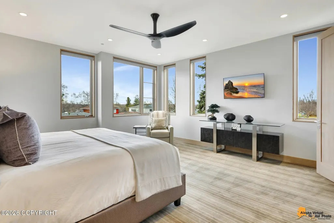
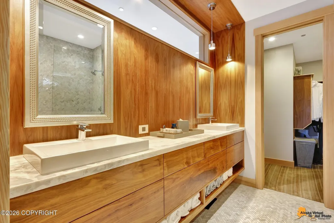
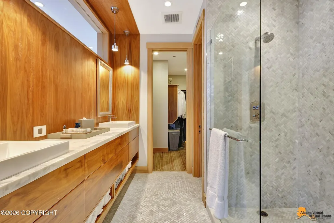
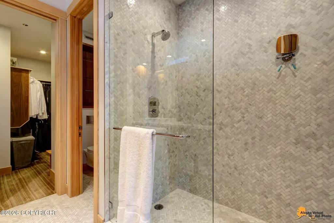
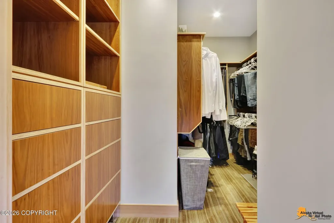
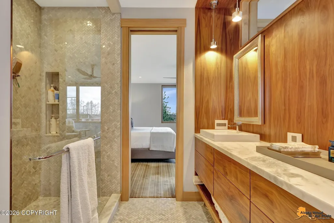
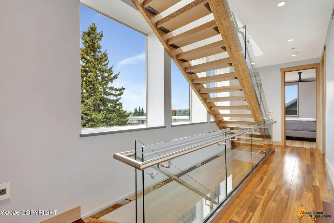
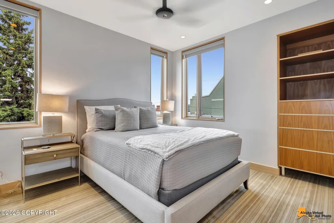
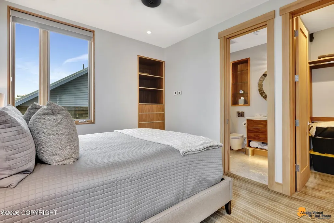
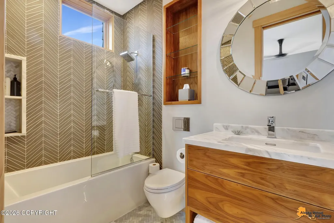
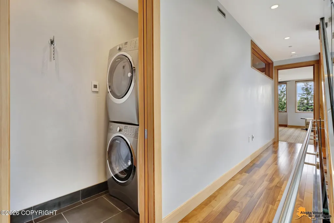
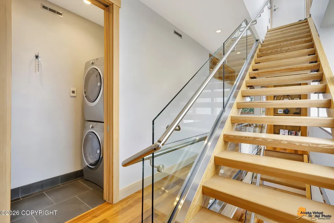
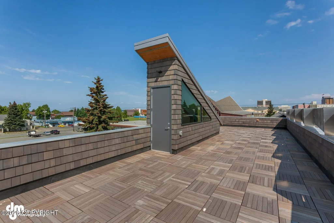
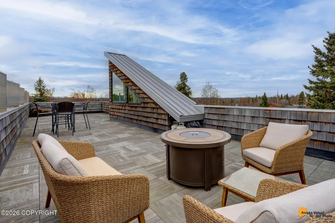
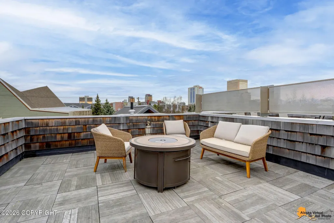
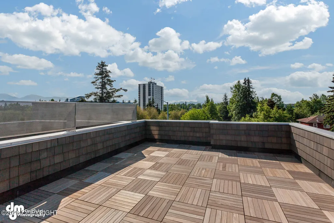
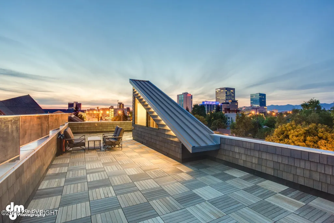
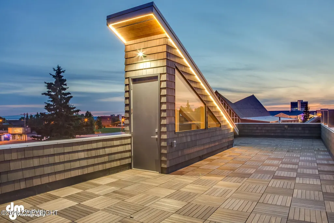
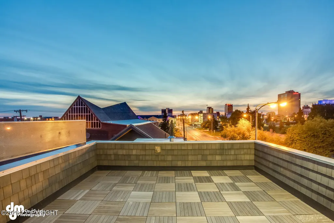
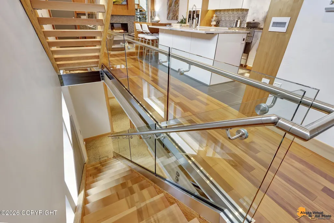
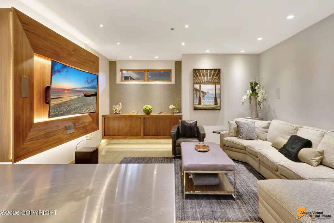
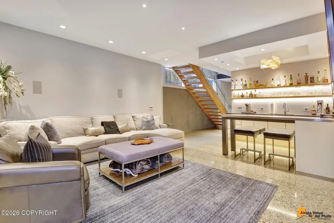
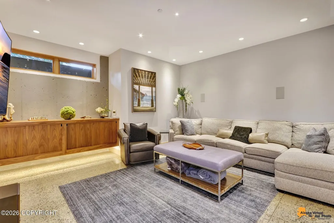
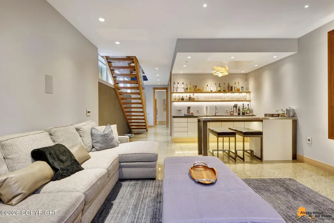
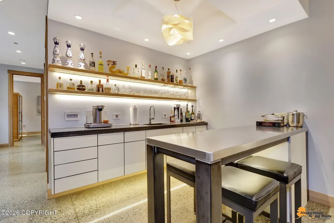
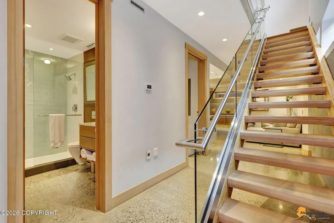
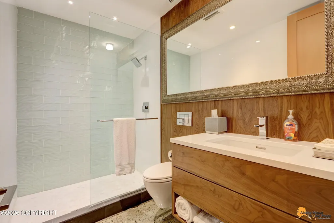
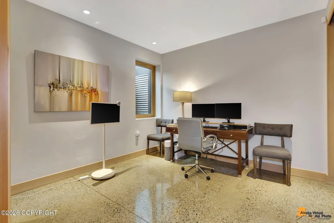
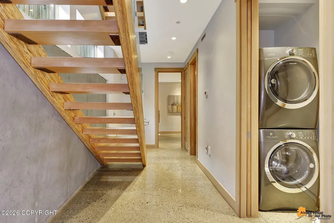
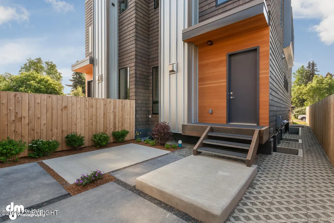
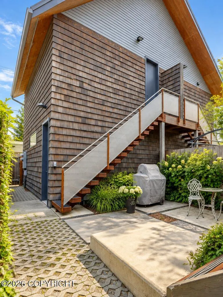
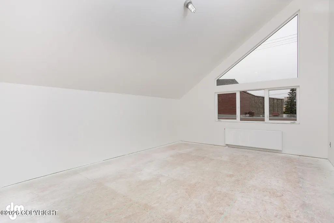
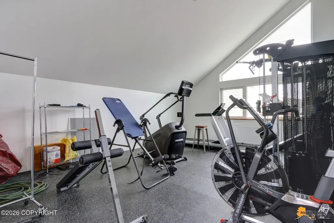
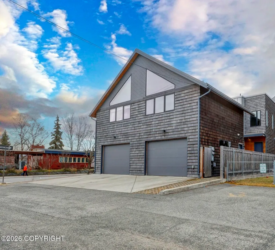
A rare architectural statement in the heart of the city. This extraordinary multi-story townhome redefines urban luxury living, offering effortless indoor-outdoor flow between a private patio & an expansive rooftop deck, where uninterrupted 360º views of the city skyline & surrounding mountains unfold. Elevator-ready for future accessibility, the home blends thoughtful design with uncompromising A Rare Architectural Statement in the Heart of the City. This extraordinary multi-story townhome redefines urban luxury living, offering effortless indoor-outdoor flow between a private patio and an expansive rooftop deck, where uninterrupted 360-degree views of the city skyline and surrounding mountains unfold. Elevator-ready for future accessibility, the home blends thoughtful design with uncompromising craftsmanship at every turn. The chef's kitchen is a masterwork of custom cabinetry by a local artisan, paired with a premier appliance suite from Viking, Miele, and Liebherr--including a built-in espresso machine. Slab Carrara marble countertops and a striking 2.5" solid Sapele dining table anchor the space in warmth and refinement. Two primary suites offer serene retreats, each with spa-inspired baths featuring designer tile, slab Carrara marble vanities, wall-hung Toto fixtures, and impeccably built-out walk-in closets. Downstairs, the recreation room delivers sophisticated entertaining with a wet bar finished in leather-wrapped cabinetry and a custom media center designed to seamlessly integrate television and components. A private studio above the garage--accessed by an exterior stair--awaits your vision; architectural drawings offering finishing concepts are available in the Documents section. Constructed without compromise, this residence begins with a 6" exposed aggregate foundation slab and rises through ½" cedar shingles dipped in stain, custom metal siding, commercial-grade EPDM roofing, and Ipe decking. Inside, Carrara marble, ¾" Brazilian walnut flooring, and custom teak, walnut, and Douglas fir cabinetry, millwork, and doors set an unmistakable tone of quality. New Zealand wool carpet and cork flooring add texture and comfort, while whole-home SONOS surround sound, in-floor radiant heat with a high-efficiency boiler, and a full HRV system ensure year-round comfort and air quality. Two dedicated laundry rooms are outfitted with top-tier appliances for everyday ease. For complete peace of mind, the home is fully sprinklered and equipped with a Guardian-monitored security and fire safety system. Full interior design and structural specifications are available in the Documents section.
| Elementary School | Middle School | High School |
|---|---|---|
| Inlet View Elementary School | Central Middle School | West Anchorage High School |
| Price History | |
|---|---|
| 9/18/2026 | Listed $1,150,000 |
General Features
| Utilities | Phone Connected,Cable Connected,Cable Available,Electric |
|---|---|
| Zoning | R2M - Multi Family Residential |
| View | City Lights,Inlet,Mountain(s) |
| Property Subtype | Townhouse |
| Property Type | Residential |
| Status | Active |
| Directions | L Street to right on W. 11th to 1105 W11th Avenue. |
| High School | West Anchorage |
| City | Anchorage |
| MLS Area | 1A - Anchorage Municipality |
| Elementary School | Inlet View |
| Middle/Junior High School | Central |
| MLS Area Minor | 5 - Downtown Anchorage |
| Living Area Units | Square Feet |
| Tax Year | 2026 |
| Security Features | Fire Sprinkler System |
| Year Built | 2015 |
| New Construction | false |
| Tax Annual Amount | 12024.1 |
| Association Name | Iris Condominiums |
| Appliances | Dishwasher,Disposal,Humidifier,Refrigerator |
| Construction Materials | Concrete,Metal Siding,Wood Frame - 2x6,Wood Frame - 2x8 |
| Sewer | Public Sewer |
| Roof | Metal,Rubber |
| Garage Spaces | 2 |
| Attached Garage | false |
| Garage Y/N | true |
| Full Baths | 1 |
| Property Attached Y/N | true |
| Home Warranty Y/N | false |
| Other Structures | Workshop |
| HOA Fee | 500.67 |
| Assoc Fee Paid Per | Monthly |
| Patio/Porch Features | Deck |
| Pets Allowed | Pets Considered |
| Association Fee Includes | Maintenance Structure,Maintenance Grounds,Insurance,Sewer,Snow Removal,Water |
Interior Features
| Flooring | Concrete,Tile,See Remarks |
|---|---|
| Half Baths | 1 |
| 3/4 Baths | 2 |
| Total Bedrooms | 3 |
| Total Baths | 4 |
| Interior Amenities | Basement,Central Vacuum,Wet Bar,Wired for Sound,Wired for Data,Ceiling Fan(s),Vaulted Ceiling(s),Granite Counters,Pantry,Marble Counters,Wood Counters |
| Laundry Features | Washer &/Or Dryer Hookup |
| Window Features | Window Coverings |
| Fireplace Y/N | true |
Exterior Features
| Lot Features | Level,Covenant/Restriction,Fire Service Area,Road Service Area,Views,City Lot |
|---|---|
| Lot Size Source | Tax Authority |
| Road Frontage Type | Dedicated Road |
| Road Surface Type | Maintained,Paved |
| Parking Features | Detached,Heated Garage |
| Building Area Total | 3146 |
| Foundation Details | Concrete Perimeter |
| Total Parking | 2 |
| Covered Spaces | 2 |
| Fencing | Fenced Yard |
| Exterior Amenities | Storage,Private Yard |
| Other Equipment | Home Theater,Air Exchanger,Security System,Smoke Detector(s) |
Amenities
- Foreclosure
- Views
- Short Sale
- New Construction
- Adult 55+
- Lease To Own
- No HOA Fees
- Furnished
- Primary On Main
- Air Conditioning
- Seller Finance
- Green
- Fixer Upper
- Horse
- Golf
- Fireplace
- Deck
- Garage
- Basement
- Pool
Property vs Single Family Average in 99501
Price
Taxes
Year Built
In The Neighborhood
Just Listed
Anchorage
$ 895,000
- Type
- Single Family
- Size
- 2,808 SqFt
- Rooms
- 5 Beds + 3.5 Baths
 Jack White Real Estate
Anchorage
$ 549,900
- Type
- Single Family
- Size
- 1,852 SqFt
- Rooms
- 3 Beds + 2.5 Baths
Alaska Statewide Realty Co
Anchorage
$ 335,000
- Type
- Single Family
- Size
- 1,232 SqFt
- Rooms
- 4 Beds + 2 Baths
Valley Market Real Estate
Anchorage
$ 540,000
- Type
- Single Family
- Size
- 1,586 SqFt
- Rooms
- 3 Beds + 2.5 Baths
O'Banion Real Estate and Relocation Services, LLC
Anchorage
$ 1,075,000
- Type
- Single Family
- Size
- 2,615 SqFt
- Rooms
- 4 Beds + 3 Baths
RE/MAX Dynamic Properties
Anchorage
$ 1,090,000
- Type
- Single Family
- Size
- 3,720 SqFt
- Rooms
- 7 Beds + 4 Baths
FSBO System Alaska LLC
Anchorage
$ 300,000
- Type
- Single Family
- Size
- 1,452 SqFt
- Rooms
- 3 Beds + 2 Baths
Jack White Real Estate
Anchorage
$ 539,900
- Type
- Single Family
- Size
- 1,700 SqFt
- Rooms
- 3 Beds + 2 Baths
Realty ONE Group Aurora
Anchorage
$ 240,000
- Type
- Single Family
- Size
- 1,080 SqFt
- Rooms
- 3 Beds + 1.5 Baths
Keller Williams Realty Alaska Group
Anchorage
$ 279,000
- Type
- Single Family
- Size
- 816 SqFt
- Rooms
- 2 Beds + 1.5 Baths
Hooligan Real Estate Hub
